Would you pay $58.5m to live in this iconic New York building?

ghazi52

THINK TANK: CONSULTANT
Joined
Mar 21, 2007
Messages
159,507
Reaction score
208,883
Reputation
9,234.7
Country of Origin
Country of Residence

Would you pay $58.5m to live in this iconic New York building?​


Grace Eliza Goodwin
BBC New York

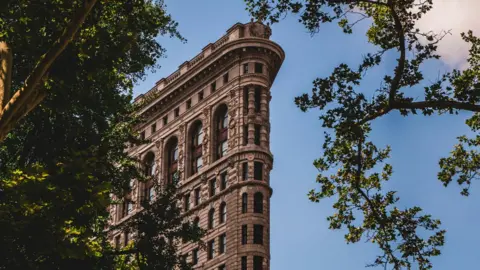
Courtesy of The Flatiron Building A view of the top section of the Flatiron Building, with trees surrounding it, showing its intricate Beaux-Arts detailing


Courtesy of The Flatiron Building

The Flatiron Building - with its unique triangular shape, narrow prow, ornamental columns and intricate decorative details - has been one of the most recognisable structures in New York City for more than a century.

But for the last seven years, the Flatiron has been shrouded in scaffolding, its Beaux-Arts exterior hidden from throngs of tourists who came to view it.

It has been undergoing a large-scale renovation, both internal and external, from an awkwardly laid-out office building into ultra-luxury apartments - with new units going for up to $58.5m (£43.9m). Only 21 residences currently on the public market or under contract in New York City are priced higher, with the top spot occupied by a $128m (£96.1m) condo off Central Park, according to data compiled by Manhattan Miami Real Estate.

Now, with its transformation nearly complete, the Flatiron is ready for its next - and most extravagant - phase of life.

For over 120 years, the building has been a testament to architectural ingenuity, and while that history is highlighted in its redevelopment, the building is also becoming a symbol of just how expensive the city's luxury apartments can get.
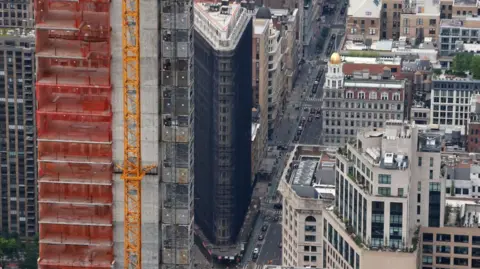
Getty Images Aerial view of the building covered in dark material


Getty Images
The Flatiron Building, seen here in 2023, was covered in dark scaffolding for years

A dramatic impact on the neighbourhood​


The Flatiron Building's renaissance harkens back to when it was originally built.

Completed in 1902, the building was an architectural marvel with a pioneering steel-frame construction making it one of the city's first skyscrapers.

Designed by architect Daniel Burnham to fit onto a wedge-shaped plot of land at the intersection of Broadway and Fifth Avenue, it was initially dubbed "Burnham's Folly" because locals feared that its height and thinness would cause it to blow over.
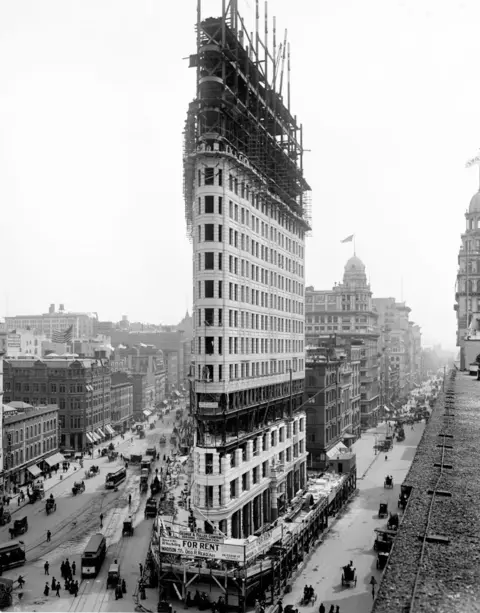
Detroit Publishing Company/Interim Archives/Getty Images historic black and white photo of the Flatiron Building being constructed


Detroit Publishing Company/Interim Archives/Getty Images
The Flatiron Building under construction in 1902
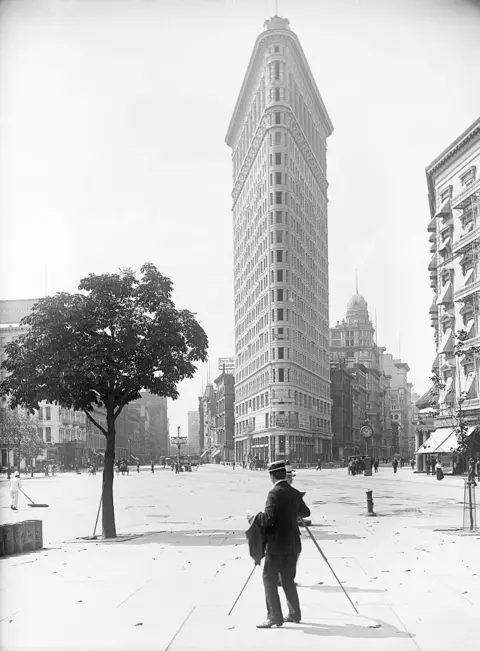
 
For years, tourists flocked to a small triangular park out front to snap a selfie with the full structure behind them.

But after the scaffolding went up and the pandemic hit, the park saw a slight drop in visitors, said James Mettham, president of Flatiron NoMad Partnership, a business improvement district that operates the park space.

As the scaffolding has come down, he says the visitors have returned.

"People are coming back to get their pictures, and then in turn will go shop at the local retail, and all the great food and beverage that's around here," Mettham said.

"So getting it back in all of its glory to complement everything that's been going on around it is really important."
Originally built to house the Fuller Company, a Chicago construction firm, the 24-storey, 94m (307ft) tall building has had many occupants, including clothing and toy companies, magazines, and publishing houses.

Corbis via Getty Images historic black and white photo showing a photographer in front of triangular Flatiron Building


Corbis via Getty Images

The Flatiron Building photographed upon its completion in 1902
But in its 100-plus-year history, it was always an office space – until now.

After the last office tenants, Macmillan Publishing, moved out in 2019, scaffolding went up and it sat vacant through years of ownership disputes.

The building's current owners – the Brodsky Organization, GFP Real Estate, and the Sorgente Group - began renovations in 2023, after announcing they would convert it into high-end condos.

Once completed, the building will have 36 open-concept apartments – some half-floor and some full-floor units – ranging from $11m (£8.3m) for three-bedroom units to $58.5m (£43.9m) for a full-floor five-bedroom residence with a balcony, which is currently in contract.

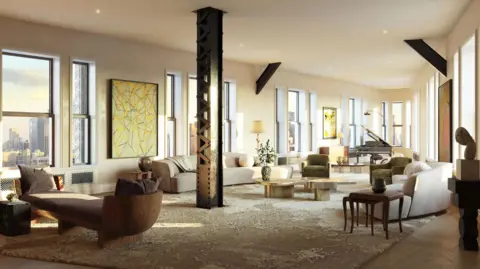
Visualisation One Large triangular room with windows all around and modern furniture


Visualisation One

A rendering of what a unit on the 20th floor will look like once completed
Amenities also are being added to the building's basement and common spaces, including a 18m (60 ft) pool, billiards room and piano lounge, and wellness centre.

New residents are expected to start moving in in the coming months, the owners say. All units and amenities are expected to be finished in early 2027.
 
Visualisation One Image of large billiards room with green and brown walls, modern furniture and large windows


Visualisation One

A rendering of the mezzanine game room, one of several amenities that will be offered to new residents

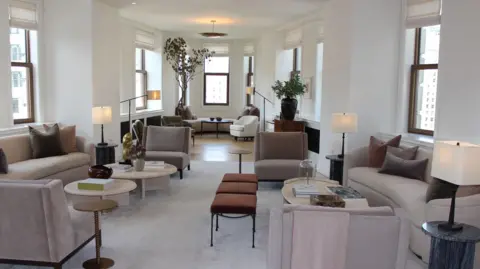
Grace Eliza Goodwin View of triangular shaped apartment living room, with modern furniture, high ceiling, and windows all around


Grace Eliza Goodwin

In this view of a model unit on the north side of the 12th floor, the narrowest point of the triangular room is around 1.8m (6ft) across

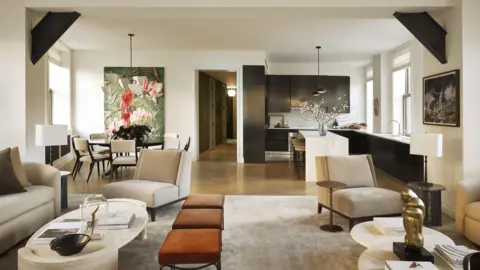
Adrian Gaut Open-concept apartment living room with modern furniture and kitchen


Adrian Gaut

The other side of the 12th floor north unit is seen here, with an open-concept kitchen and more rectangular shape
 

Users who are viewing this thread

Back
Top